
BEDS3
BATHS2 full 1 partial
SQUARE FEET2,102
MLS#311265
STATUSActive
PROPERTY TYPEResidential - Single Family
SCHOOLVan Wert City
Property Description
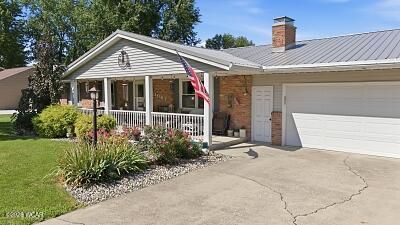
Wonderful 3-bedroom, 21/2-bath ranch in a great Van Wert location! This home offers a spacious living room with gas log fireplace, separate family room, dining room, and bright sunroom. Additional features include gas heat, central air, workshop, 2-car attached garage, vinyl siding, updated landscaping, and an open porch. Two storage sheds stay with the property. A comfortable, well-maintained home with plenty of space inside and out!Note: Front living room valance, garage refrigerator and freezer and family room speakers are reserved.
Property Features
Property Type: Residential - Single Family
Cooling: Central Air
Garage: 2 car attached
Heating: Forced Air, Natural Gas
Home Style: Ranch
Lot Size: 0.32 Acres
Taxes: $2,008
Year Built: 1975
Feature Descriptions
Additional Structures: Shed(s)
Appliances: Dishwasher, Refrigerator, Microwave, Range
Days on Site: 2
Dining Room: Formal
Exterior: Brick Veneer, Vinyl Siding
Flooring: Carpet, Vinyl
Foundation: Crawl Space
Lot Dimensions: 99x139
Parcel #: 12-030256.0000
Parking: Attached
Patio/Porch: Porch, Enclosed
Rooms Total: 8
Sewer: Public Sewer
Water: Public
Room Sizes
Living Room: 22.00 X 14.00 Level - F
Dining Room: 14.00 X 12.00 Level - F
Family Room: 21.00 X 12.00 Level - F
Sunroom: 15.00 X 12.00 Level - F
Kitchen: 11.00 X 11.00 Level - F
Bedroom 1: 14.00 X 12.00 Level - F
Bedroom 2: 14.00 X 12.00 Level - F
Bedroom 3: 14.00 X 12.00 Level - F
Other Room: 8.00 X 6.00 Level - F
O2: 11.00 X 5.00 Level - F
Other Room: Level - F
Local Schools
School District: Van Wert City
Listed By / Shown By
Listed By
Agency Name: Bee Gee Realty & Auction Company
Agent Name: Dale Butler
Agency Phone: (419) 238-5555

Shown By
Agent Name: Tony Blackmon
Agent Phone: (330) 685-2220
Agency Title: Key Realty

Estimate Your Payment
Estimated Payment
$ 1,726.96 per month $1,482.33 Principal & Interest $167.33 Property Tax $77.29 Homeowner's Insurance
1081 Mockingbird Lane | MLS# 311265
This single family home located at 1081 Mockingbird Lane, Van Wert, OH 45891 is currently listed for sale with an asking price of $265,000. This property was built in 1975 and has 3 bedrooms and 2 full and 1 partial baths with 2102 sq. ft. Mockingbird Lane is located within the Van Wert City school district. Search Van Wert real estate on anthonyblackmon.ikeyrealty.com today.