
BEDS3
BATHS2 full
SQUARE FEET1,080
MLS#1887917
STATUSComing Soon
PROPERTY TYPEResidential - Single Family
SCHOOLCincinnati
Property Description
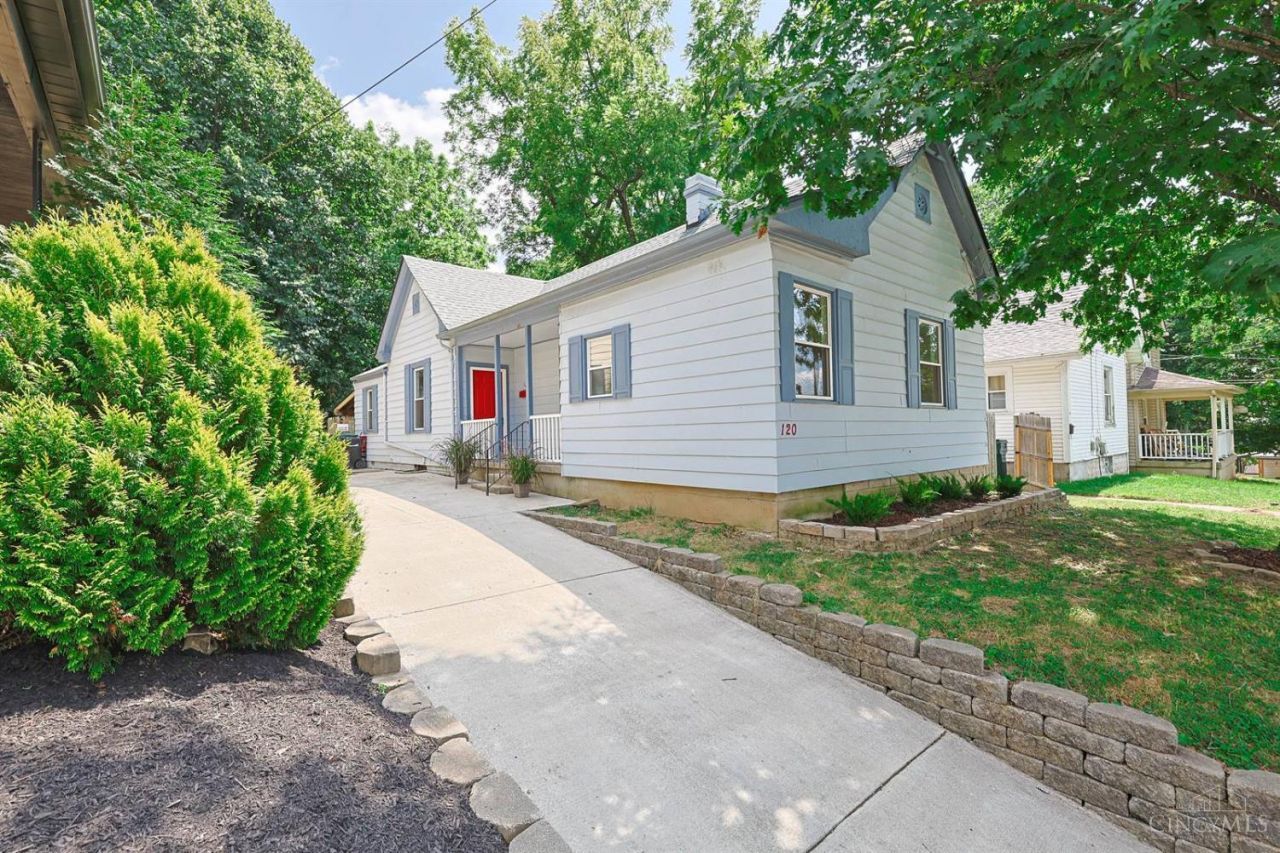
Beautifully renovated ranch style home in the heart of Sayler Park! This move-in ready Jim features three bedrooms and two full bathrooms with a bright open concept, layout perfect for modern living. The stunning kitchen boast a large island, quartz countertops, and ample space for cooking and gathering. Enjoy the comfort of a spacious primary suite along with new paint, luxury vinyl plank, flooring, and brand new carpet throughout. Major updates include a new roof in 2026 and a newer driveway, providing plenty of parking. Step outside to your private backyard retreat complete with a fire pit and covered patio ideal for entertaining, both indoor and out located on a quiet street this home is truly move-in ready. Agent related to seller.
Property Features
Property Type: Residential - Single Family
Basement: Partial
Basement: Yes
Cooling: Central Air
Heating: Forced Air, Gas
Home Style: Ranch
Lot Size: 0.11 Acres
Roof Type: Shingle
Stories: 1.0
Taxes: $1,490
Year Built: 1898
Amenities
9Ft + Ceiling
Covered Deck/Patio
Fire Pit
Porch
Feature Descriptions
Access: City Street
Appliances: Dishwasher, Dryer, Microwave, Oven/Range, Refrigerator, Washer
Basement Fatures: Concrete Floor, Unfinished
Exterior: Vinyl Siding
Fencing: Wood
Foundation: Poured
Garage/Carport: None
Gas: Natural
Kitchen: Quartz Counters, Island, Other
Lot Dimensions: 40x120
Parcel #: 1640004003200
Parking: On Street, Driveway
Primary Bathroom: Shower
Primary Bedroom: Bath Adjoins
Rooms Total: 6
Sewer: Public Sewer
SQFT Basement: 252
Tax Abatement: No
Water: Public
Water Heater: Electric
Window Features: Vinyl
Room Sizes
Primary Bedroom: 12 X 13 Level - 1
Bedroom 2: 14 X 10 Level - 1
Bedroom 3: 10 X 11 Level - 1
Living Room: 15 X 15 Level - 1
Local Schools
School District: Cincinnati
Listed By / Shown By
Listed By
Agency Name: Sibcy Cline, Inc.
Agent Name: Heather Ruehl

Shown By
Agent Name: Tony Blackmon
Agent Phone: (330) 685-2220
Agency Title: Key Realty

Estimate Your Payment
Estimated Payment
$ 1,448.38 per month $1,258.59 Principal & Interest $124.17 Property Tax $65.63 Homeowner's Insurance
120 Meridian Street | MLS# 1887917
This single family home located at 120 Meridian Street, Cincinnati, OH 45233 is currently listed for sale with an asking price of $225,000. This property was built in 1898 and has 3 bedrooms and 2 full baths with 1080 sq. ft. Meridian Street is located within the Cincinnati school district. Search Cincinnati real estate on anthonyblackmon.ikeyrealty.com today.