
BEDS4
BATHS1 full
SQUARE FEET1,152
MLS#967383
STATUSActive
PROPERTY TYPEResidential - Single Family
SCHOOLDayton
Property Description
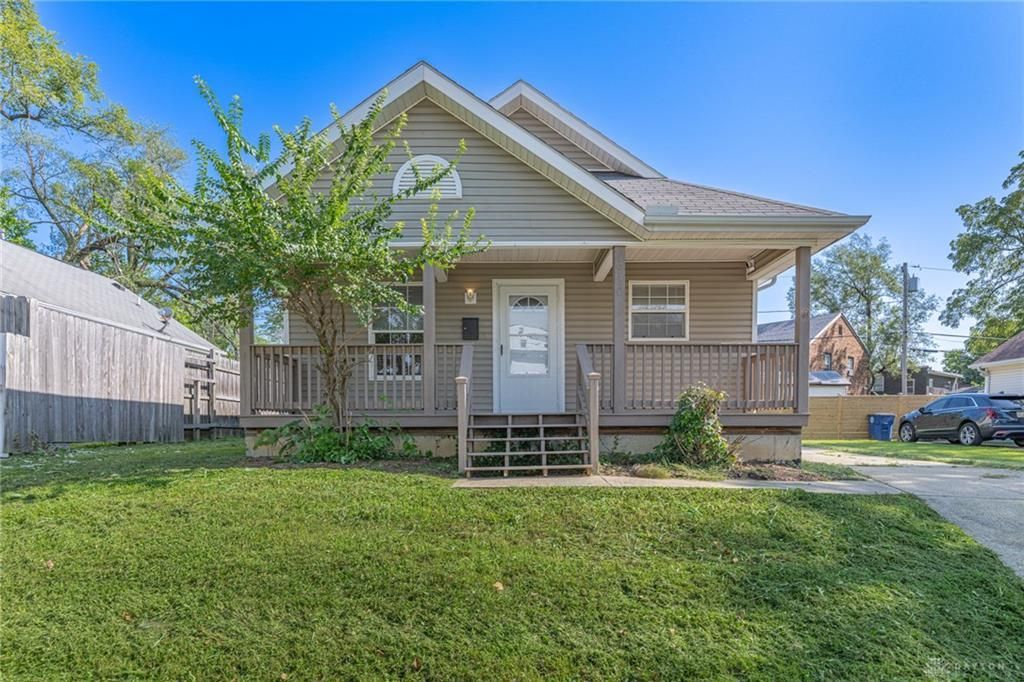
This move-in ready ranch offers a simple single-story layout with four bedrooms, one full bath, and 1,152 square feet with everything on one level and easy to maintain. The living room has durable vinyl plank flooring that holds up and cleans quickly. The kitchen sits nearby with solid cabinets, clean counters, and practical workspace. Four carpeted bedrooms, each with a closet, work well for sleeping, an office, or extra storage. One full bath with tile floor and updated fixtures serves the home, with extra hallway closets for linens and everyday items. A covered front porch gives you a sheltered place to sit, and the backyard is flat and spacious—ready for dining, a garden, or recreation without a lot of upkeep. Bus routes are nearby, and shopping, groceries, restaurants, and parks are a short drive away. A practical, well-kept one-story home that’s ready for everyday living.
Property Features
Property Type: Residential - Single Family
Cooling: Central
Heating: Forced Air, Natural Gas
Lot Size: 0.14 Acres
Stories: 1.0
Taxes: $1,304
Year Built: 2000
Feature Descriptions
Appliance Features: Range, Refrigerator
Basement Features: Crawl Space
Days on Site: 1
Exterior: Vinyl
Lot Dimensions: 110 x 55
Outside Features: Porch, Storage Shed
Utilities: Public Water, Sanitary Sewer
Room Sizes
Living Room: 14 X 14 Level - Main
Kitchen: 11 X 9 Level - Main
Dining Room: 8 X 6 Level - Main
Laundry: 5 X 4 Level - Main
Bedroom: 10 X 10 Level - Main
Bedroom: 10 X 10 Level - Main
Bedroom: 12 X 9 Level - Main
Bedroom: 11 X 9 Level - Main
Local Schools
School District: Dayton
Listed By / Shown By
Listed By
Agency Name: Keller Williams Community Part
Agency Phone: (937) 530-4904
Shown By
Agent Name: Tony Blackmon
Agent Phone: (330) 685-2220
Agency Title: Key Realty

Estimate Your Payment
Estimated Payment
$ 756.06 per month $615.31 Principal & Interest $108.67 Property Tax $32.08 Homeowner's Insurance
1920 Rustic Road | MLS# 967383
This single family home located at 1920 Rustic Road, Dayton, OH 45406 is currently listed for sale with an asking price of $110,000. This property was built in 2000 and has 4 bedrooms and 1 full baths with 1152 sq. ft. Rustic Road is located within the Dayton school district. Search Dayton real estate on anthonyblackmon.ikeyrealty.com today.