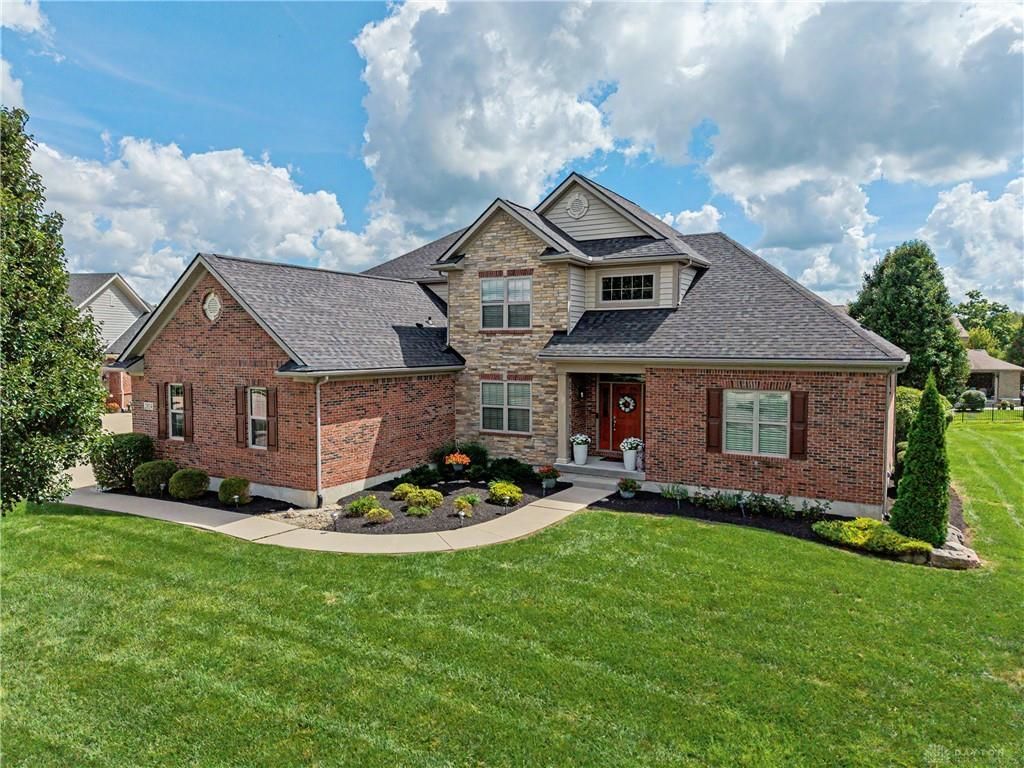

BEDS5
BATHS3 full 1 partial
SQUARE FEET4,956
MLS#966349
STATUSActive
PROPERTY TYPEResidential - Single Family
SUBDIVISIONTrails-Saddle Crk Sec 02
SCHOOLCenterville
Property Description
Fall in love with this exceptional, custom-built home on a beautiful cul-de-sac lot in one of Washington Township’s finest neighborhoods. Offering more than 4,700 square feet of thoughtfully designed living space, this home features five bedrooms, three and a half baths, a finished basement, and spacious side-entry three-car garage. The gourmet kitchen showcases granite countertops, custom backsplash, rich cherry cabinetry, stainless steel appliances, double wall ovens, a built-in microwave, center island, and a convenient wet bar. The great room is highlighted by a cozy gas fireplace framed by a custom mantle and beautiful built-in shelving. A luxurious first-floor primary suite offers exceptional comfort and privacy, featuring a dramatic 10-foot tray ceiling, an elegant Roman-style soaking tub and shower, dual vanities, and a huge walk-in closet. The finished lower level provides an impressive extension of the home's living space, complete with gorgeous travertine flooring, a fifth bedroom, full bath, wet bar, and spacious recreation area—perfect for guests and entertaining. The backyard features a durable composite deck, custom paver patio with fire pit, and irrigation system. This extraordinary home offers a rare combination of elegance, comfort, quality craftsmanship, and exceptional outdoor living. New roof 2025. New Furnace 2024. Don’t wait on this one!
Property Features
Property Type: Residential - Single Family
Basement: Yes
Cooling: Central
Garage: 3
Heating: Forced Air, Natural Gas
Lot Size: 0.40 Acres
Stories: 2.0
Taxes: $12,116
Year Built: 2011
Feature Descriptions
Appliance Features: Cooktop, Dishwasher, Dryer, Garbage Disposal, Microwave, Refrigerator, Wall Oven, Washer
Basement Features: Finished, Full
Days on Site: 18
Exterior: Brick, Stone, Vinyl
Fireplace. Features: Gas
Garage Features: 3 Car, Built In, Opener, Storage
Lot Dimensions: 174x99
Outside Features: Deck, Lawn Sprinkler, Patio, Walking Trails
Room Sizes
Dining Room: 15 X 11 Level - Main
Great Room: 20 X 17 Level - Main
Entry Room: 12 X 9 Level - Main
Kitchen: 16 X 15 Level - Main
Florida Room: 23 X 10 Level - Main
Primary Bedroom: 16 X 16 Level - Main
Bedroom: 15 X 13 Level - Second
Bedroom: 14 X 13 Level - Second
Bedroom: 14 X 14 Level - Second
Bedroom: 14 X 13 Level - Lower Level
Utility Room: 11 X 7 Level - Main
Rec Room: 28 X 16 Level - Lower Level
Family Room: 19 X 18 Level - Second
Media Room: 17 X 16 Level - Lower Level
Local Schools
School District: Centerville
Listed By / Shown By
Listed By
Agency Name: Reign Realty
Agency Phone: (513) 907-4429
Shown By
Agent Name: Tony Blackmon
Agent Phone: (330) 685-2220
Agency Title: Key Realty

Estimate Your Payment
Estimated Payment
$ 5,570.84 per month $4,335.13 Principal & Interest $1,009.67 Property Tax $226.04 Homeowner's Insurance
2054 Stablehand Drive | MLS# 966349
This single family home located at 2054 Stablehand Drive, Dayton, OH 45458 is currently listed for sale with an asking price of $775,000. This property was built in 2011 and has 5 bedrooms and 3 full and 1 partial baths with 4956 sq. ft. Stablehand Drive is located in the Trails-Saddle Crk Sec 02 subdivision within the Centerville school district. Search Trails-Saddle Crk Sec 02 real estate on anthonyblackmon.ikeyrealty.com today.