
BEDS4
BATHS2 full 1 partial
SQUARE FEET1,976
MLS#1897284
STATUSActive
PROPERTY TYPEResidential - Single Family
SCHOOLMonroe
Property Description
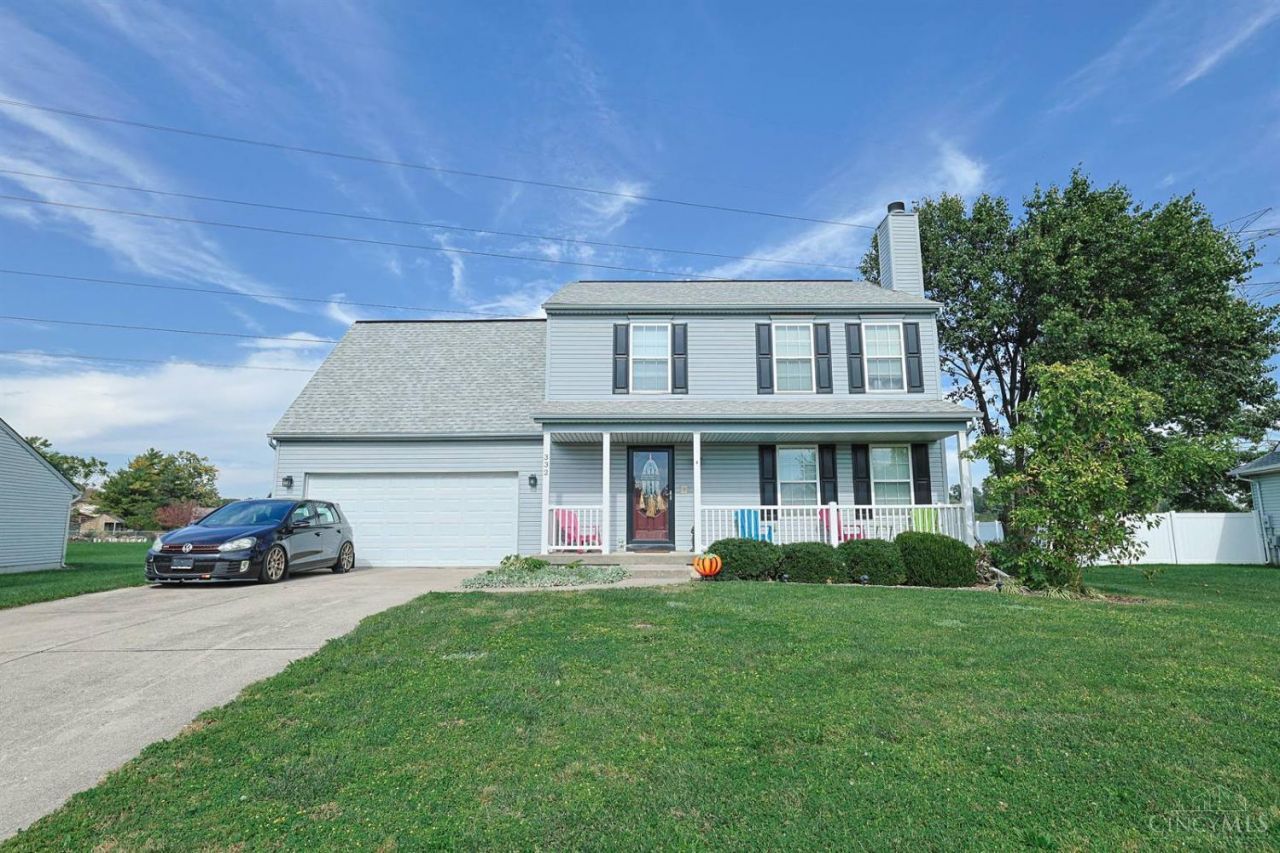
4-bedroom home in Monroe Schools offering 1,900+ sqft of living space. Spacious kitchen opens to a sunroom room with walkout to the deck overlooking a peaceful .5 acre lot. Deck features built-in bench seating, plus a storage shed. Second-floor laundry conveniently located near the bedrooms. Roof, HWH, appliances, and carpet replaced in 2022-2023. Full unfinished basement offers additional storage or future potential.
Property Features
Property Type: Residential - Single Family
Basement: Yes
Basement: Full
Cooling: Central Air
Garage: 2
Heating: Forced Air, Gas
Home Style: Traditional
Lot Size: 0.67 Acres
Roof Type: Shingle
Stories: 2.0
Taxes: $4,770
Year Built: 2004
Feature Descriptions
Appliances: Microwave, Oven/Range, Dishwasher, Refrigerator
Basement Fatures: Unfinished
Exterior: Vinyl Siding
Flex Rooms: 4 Season Room
Foundation: Poured
Garage/Carport: Garage Attached
Gas: Natural
HOA Fee: 110/Annually
HOA Y/N: 1
Kitchen: Pantry, Eat-In, Walkout, Laminate Floor
Lot Dimensions: 126x270
Parcel #: C1800013310082
Parking: Driveway
Primary Bathroom: Shower, Double Vanity, Tub
Primary Bedroom: Bath Adjoins, Walk-in Closet
Rooms Total: 10
Sewer: Public Sewer
SQFT Basement: 160
Tax Abatement: No
Water: Public
Water Heater: Gas
Window Features: Insulated, Vinyl
Room Sizes
Primary Bedroom: 15 X 13 Level - 2
Bedroom 2: 12 X 18 Level - 2
Bedroom 3: 12 X 11 Level - 2
Bedroom 4: 11 X 9 Level - 2
Breakfast Room: 12 X 8 Level - 1
Dining Room: 10 X 9 Level - 1
Entry: 13 X 8 Level - 1
Living Room: 18 X 15 Level - 1
Laundry Room: 4 X 6 Level - 2
Local Schools
School District: Monroe
Listed By / Shown By
Listed By
Agency Name: Sibcy Cline Inc.
Agent Name: Ashley Galloway
Agency Phone: 513-360-0110

Shown By
Agent Name: Tony Blackmon
Agent Phone: (330) 685-2220
Agency Title: Key Realty

Estimate Your Payment
Estimated Payment
$ 2,516.24 per month $2,013.74 Principal & Interest $397.50 Property Tax $105.00 Homeowner's Insurance
332 Stone Ridge Lane | MLS# 1897284
This single family home located at 332 Stone Ridge Lane, Monroe, OH 45050 is currently listed for sale with an asking price of $360,000. This property was built in 2004 and has 4 bedrooms and 2 full and 1 partial baths with 1976 sq. ft. Stone Ridge Lane is located within the Monroe school district. Search Monroe real estate on anthonyblackmon.ikeyrealty.com today.