
BEDS4
BATHS2 full 1 partial
SQUARE FEET2,554
MLS#1885831
STATUSActive
PROPERTY TYPEResidential - Single Family
SCHOOLNorthwest
Property Description
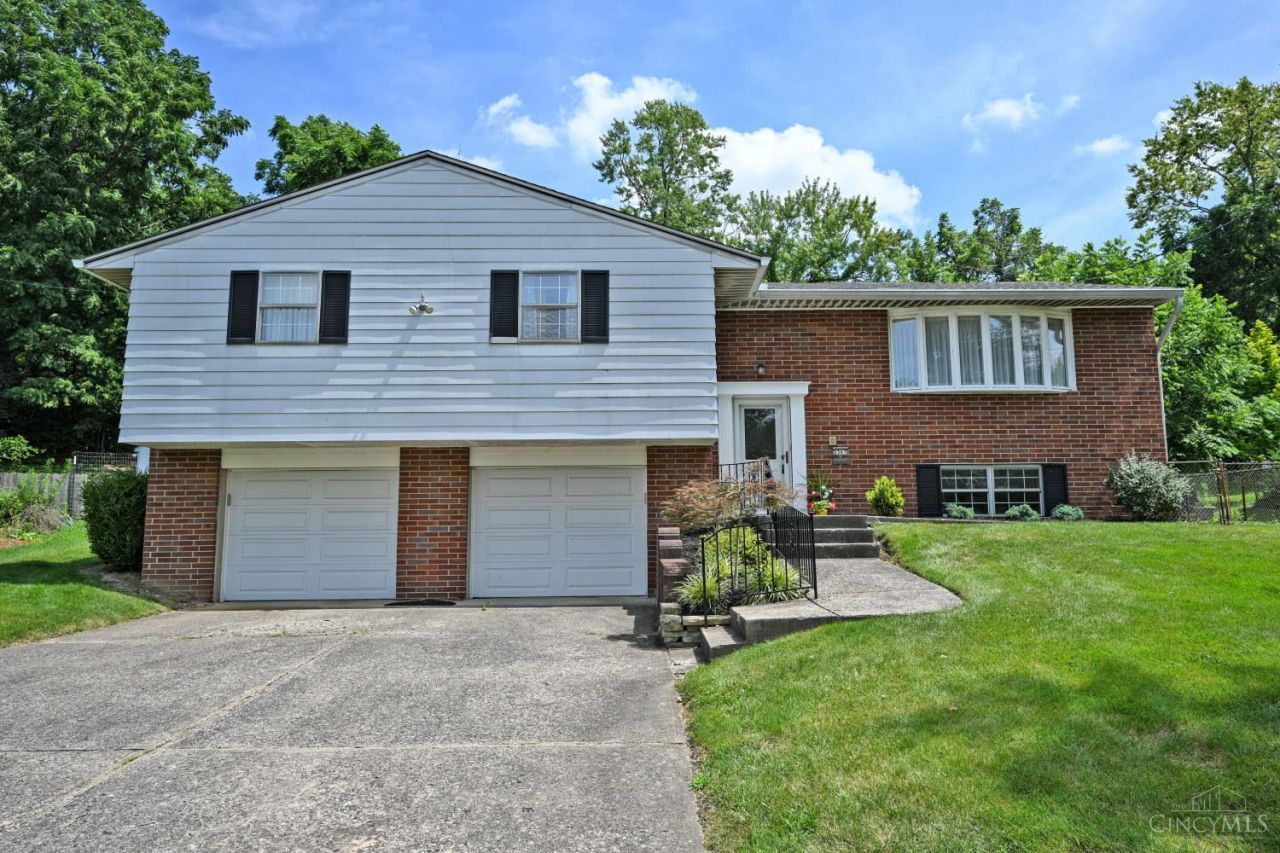
Welcome home to this spacious, solid, and lovingly maintained 4-bedroom, 2.5-bathroom home offering 2,550 square feet of comfortable living space. The main level greets you with beautiful hardwood floors throughout (hardwood under carpet), leading to a roomy layout that is entirely move-in ready. Bring your personal design ideas to update cosmetic details and easily build sweat equity!You can buy with complete peace of mind knowing the structure, appliances, and mechanics are all in excellent working order. Major capital improvements have already been completed, including a brand-new electrical panel (2026), new garage doors and openers (2022), and professional waterproofing (2018) that comes with a valuable, transferable warranty. Step outside to your own private oasis in the peaceful, fully fenced backyardperfect for family, friends, pets, or weekend entertaining. Schedule your tour today and fall in love with this home's incredible potential!
Property Features
Property Type: Residential - Single Family
Basement: Yes
Basement: Full
Cooling: Ceiling Fans, Central Air
Garage: 2
Heating: Electric
Home Style: Traditional
Lot Size: 0.34 Acres
Roof Type: Shingle
Taxes: $4,374
Year Built: 1967
Feature Descriptions
Appliances: Dishwasher, Dryer, Electric Cooktop, Microwave, Oven/Range, Refrigerator
Basement Fatures: Finished
Days on Site: 1
Exterior: Brick
Fencing: Metal
Foundation: Poured
Garage/Carport: Built in
Gas: At Street
Kitchen: Pantry, Planning Desk, Wood Cabinets, Wood Floor
Lot Dimensions: 54 x 181
Parcel #: 550-0080-0505-00
Parking: On Street, Driveway
Primary Bathroom: Tile Floor, Double Vanity, Tub w/Shower
Primary Bedroom: Bath Adjoins, Wood Floor
Rooms Total: 8
Sewer: Public Sewer
Tax Abatement: No
Water: Public
Water Heater: Electric
Window Features: Aluminum, Wood
Room Sizes
Primary Bedroom: 12 X 16 Level - 1
Bedroom 2: 9 X 11 Level - 1
Bedroom 3: 10 X 12 Level - 1
Bedroom 4: 11 X 12 Level - 1
Dining Room: 11 X 13 Level - 1
Family Room: 15 X 18 Level - Lower
Local Schools
School District: Northwest
Listed By / Shown By
Listed By
Agency Name: Comey & Shepherd
Agent Name: Tracy Winkler
Agency Phone: 513-561-5800

Shown By
Agent Name: Tony Blackmon
Agent Phone: (330) 685-2220
Agency Title: Key Realty

Estimate Your Payment
Estimated Payment
$ 2,129.53 per month $1,677.56 Principal & Interest $364.50 Property Tax $87.47 Homeowner's Insurance
3367 Palmhill Lane | MLS# 1885831
This single family home located at 3367 Palmhill Lane, Cincinnati, OH 45239 is currently listed for sale with an asking price of $299,900. This property was built in 1967 and has 4 bedrooms and 2 full and 1 partial baths with 2554 sq. ft. Palmhill Lane is located within the Northwest school district. Search Cincinnati real estate on anthonyblackmon.ikeyrealty.com today.