
BEDS3
BATHS2 full 1 partial
SQUARE FEET1,650
MLS#10010473
STATUSComing Soon
PROPERTY TYPEResidential - Single Family
SUBDIVISIONWaterbury
SCHOOLAnthony Wayne
Property Description
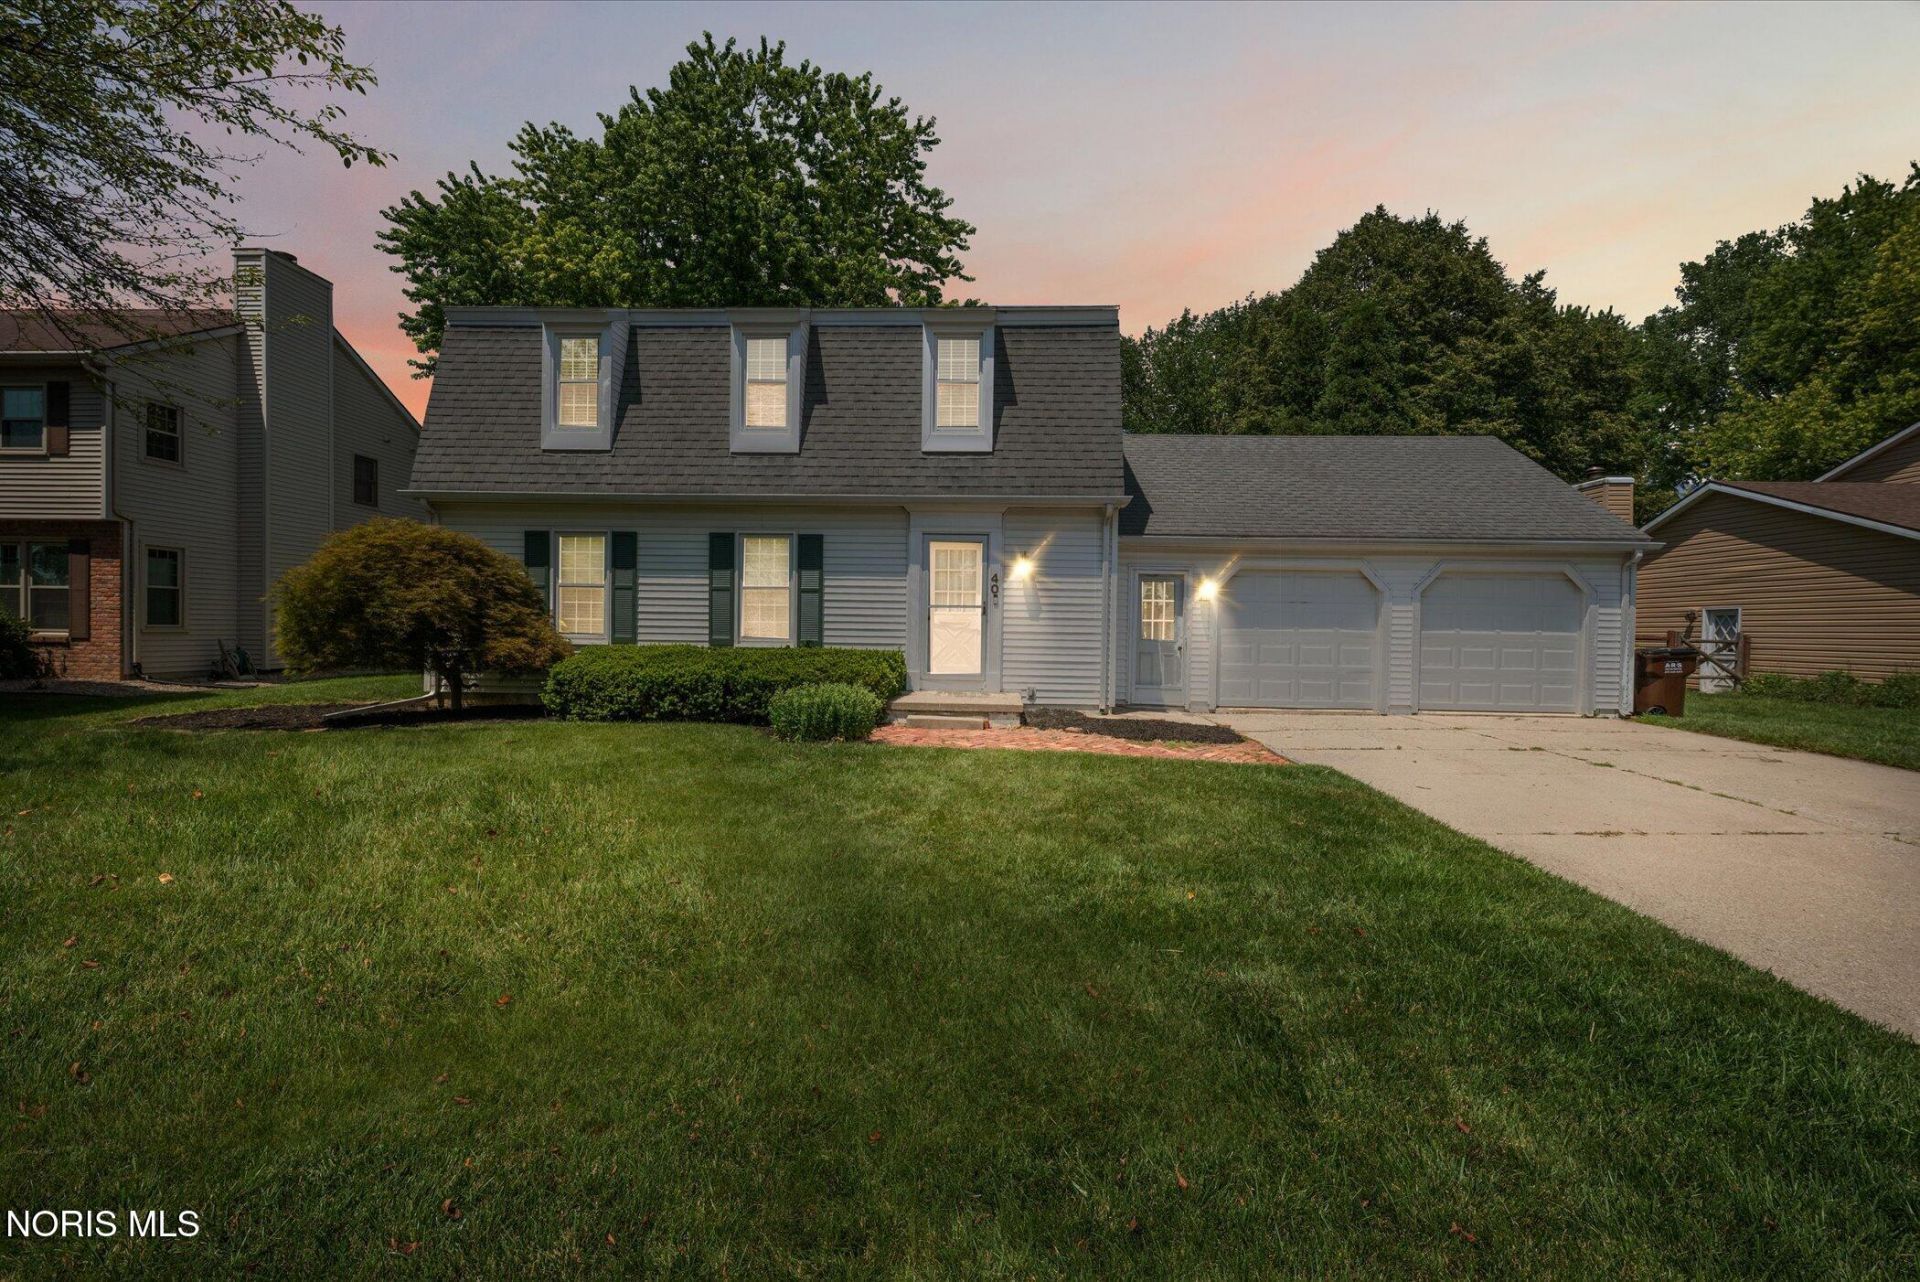
Located in the heart of Waterville in the highly sought after Anthony Wayne School District, this beautifully renovated home combines timeless character with modern updates throughout. Nearly every surface has been refreshed, including updated flooring, paint, fixtures, bathrooms, and more, creating a move in ready home with style and functionality. The showpiece kitchen features custom shaker cabinetry, quartz countertops, a tile backsplash, and high end stainless steel appliances, all opening seamlessly to the dining area and flexible living spaces. The traditional floor plan offers flexibility with spacious gathering areas, while updated finishes bring a fresh, cohesive feel throughout the home. Upstairs, you'll find three comfortable bedrooms and a beautifully remodeled full bath with dual vanities and contemporary finishes. The finished basement adds valuable living space and includes the potential for a fourth bedroom, home office, gym, or recreation room depending on your needs. Outside, enjoy a private backyard with patio space perfect for relaxing or entertaining, along with a 2.5 car attached garage offering additional storage and rear access. Just minutes from schools, parks, the community pool, restaurants, and all that downtown Waterville has to offer, this home delivers the perfect blend of location, updates, and everyday convenience.
Property Features
Property Type: Residential - Single Family
Basement: Block, Full, Partially Finished
Basement: Yes
Cooling: Ceiling Fan(s), Central Air
Garage: 6 car attached
Heating: Ceiling, Central, Natural Gas
Home Style: Traditional
Lot Size: 0.30 Acres
Roof Type: Asphalt, Shingle
Stories: 2.0
Year Built: 1977
Amenities
Breakfast Bar
Built-in Features
Double Vanity
Dry Bar
Eat-in Kitchen
Entrance Foyer
Pantry
Storage
Walk-In Closet(s)
Fire Pit
Private Yard
Feature Descriptions
Appliances: Dishwasher, ENERGY STAR Qualified Appliances, Microwave, Water Heater, Disposal, Dryer, Electric Oven, Exhaust Fan, Range Hood, Refrigerator, Washer
Community Features: Curbs, Sidewalks, Street Lights
Exterior: Asphalt, Block, Blown-In Insulation, Frame, Vinyl Sidi
Fencimg: Split Rail
Flooring: Carpet, Vinyl
Laundry: Electric Dryer Hookup, Gas Dryer Hookup, In Basement, Washer Hookup
Lot: Landscaped
Lot Dimensions: 80X161
Parcel#: 96-13077
Parking: Asphalt, Attached Garage, Driveway, Garage Door Opener
Parking Notes: Asphalt, Attached Garage, Driveway, Garage Door Opene
Patio/Porch: Rear Patio, Front Porch
Sewer: Public Sewer
Special View Info: Trees/Woods
Utilities: Cable Connected, Electricity Connected, Natural Gas Connected, Sewer Connected, Water Connected
Water: Public
Window: Double Pane Windows, Insulated Windows, Shutters, Window Treatments
Local Schools
High School: Anthony Wayne
Middle School: Fallen Timbers
Elementary School: Waterville
School District: Anthony Wayne
Listed By / Shown By
Listed By
Agency Name: The Danberry Co.
Agency Phone: 419-866-8888
Shown By
Agent Name: Tony Blackmon
Agent Phone: (330) 685-2220
Agency Title: Key Realty

Estimate Your Payment
Estimated Payment
$ 2,001.03 per month $1,901.86 Principal & Interest $0.00 Property Tax (data not provided by mls) $99.17 Homeowner's Insurance
40 Naugatuck Way | MLS# 10010473
This single family home located at 40 Naugatuck Way , Waterville, OH 43566 is currently listed for sale with an asking price of $340,000. This property was built in 1977 and has 3 bedrooms and 2 full and 1 partial baths with 1650 sq. ft. Naugatuck Way is located in the Waterbury subdivision within the Anthony Wayne school district. Search Waterbury real estate on anthonyblackmon.ikeyrealty.com today.