
BEDS3
BATHS2 full
SQUARE FEET2,090
MLS#20263268
STATUS
PROPERTY TYPEResidential - Single Family
SCHOOLDanbury
Property Description
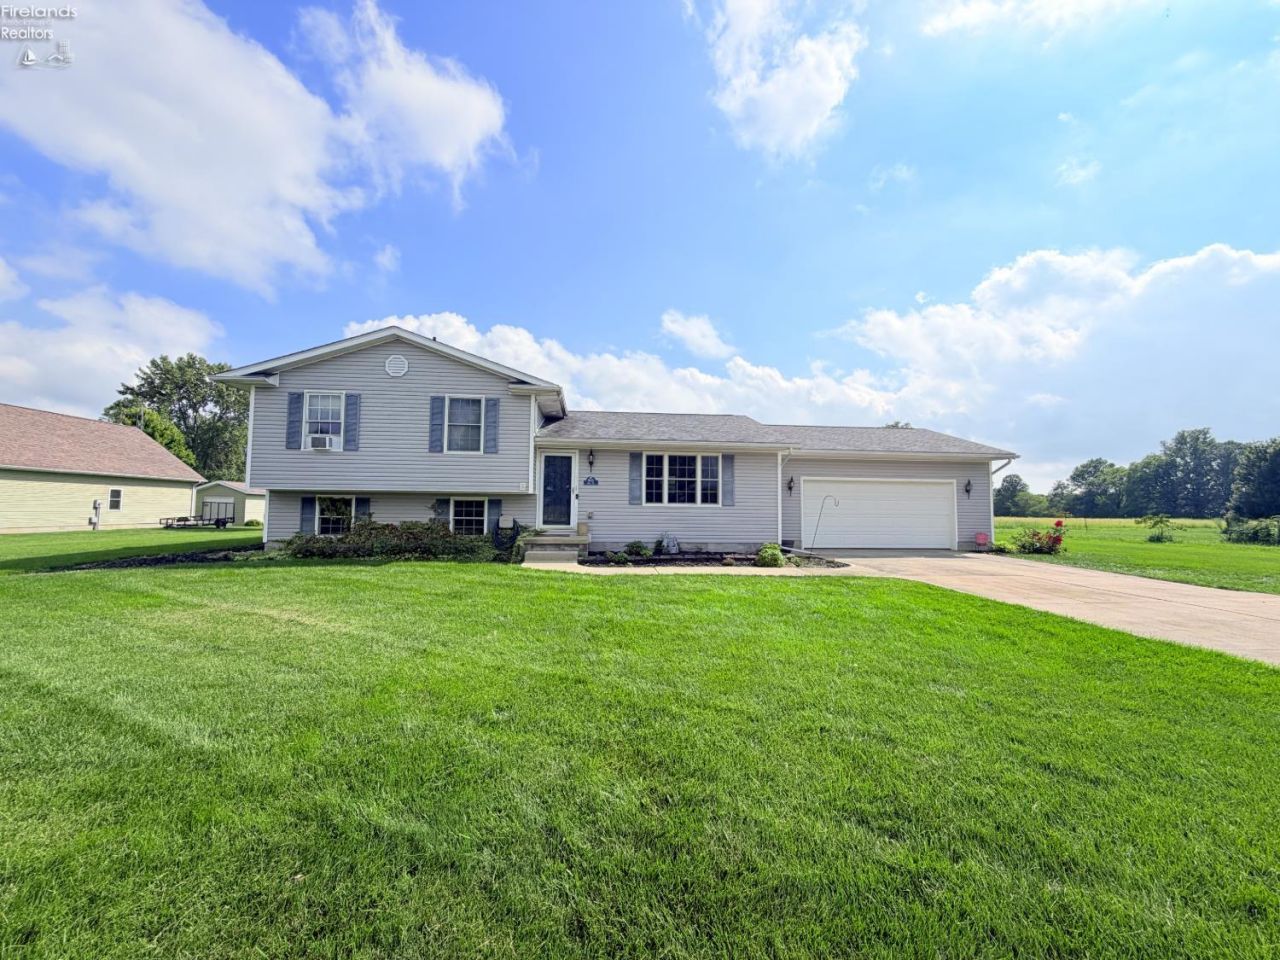
Tucked away on quiet Royce Drive in the middle of Lakeside-Marblehead, this 2007 bi-level home is now for sale for the first time since new. This location is convenient but secluded; Situated on a dead end street with just 6 other homes. This 19 year young home has 3 bedrooms, 2 full baths, and 4 separate levels. Outside the doublewide concrete driveway leads to the large 2 car attached garage. Inside the layout is functional and spacious with main level kitchen, dining, and living room combo. Downstairs you will find a large family room and laundry/storage. Large unfinished basement. The three bedrooms and two bathrooms are up 1/2 level from the main floor. Ready for the new owner's choice of cosmetics like paint and carpet. The location cannot be beat for those looking to be close to the water but without congestion or confinement. Field views to the rear. Large grass yard. Traffic is almost non-existent, this home sits third from the end of the street. Close to area restaurants, attractions, and ferry service to the islands. 5 minutes from East Harbor State Park. Just down the road from leased dockage at nearby marinas on East Harbor or on Sandusky Bay. Highly desired Danbury School District. Schedule your showing today! Serenity and tranquility await here at 6410 Royce Drive.
Property Features
Property Type: Residential - Single Family
Basement: Yes
Cooling: Central
Heating: Electric, See Heat Src Comment
Home Style: Bi-Level
Lot Size: 0.48 Acres
Roof Type: Asphalt
Year Built: 2007
Feature Descriptions
Basement Features: Part
Exterior: Vinyl Siding
Features: Ceiling Fan, Dishwasher, Dryer, Range, Refrigerator, Sump Pump, Washer
HOA Fee: 0.00
Parking Notes: Attached, Garage Door Opener, Off Street, Paved Drive
Sewer: Public Sewer
Water: Public
Room Sizes
Primary: 14x16 Level - 2nd Floor
Bedroom 2: 12x14 Level - 2nd Floor
Bedroom 3: 12x12 Level - 2nd Floor
Dining Room: 8x10 Level - Main
Family Room: 20x14 Level - Lower Levels
Foyer: 10x6
Kitchen: 12x12 Level - Main
Living Room: 12x14 Level - Main
Local Schools
School District: Danbury
Listed By / Shown By
Listed By
Agency Name: KW Greater Cleveland Northeast
Shown By
Agent Name: Tony Blackmon
Agent Phone: (330) 685-2220
Agency Title: Key Realty

Estimate Your Payment
Estimated Payment
$ 2,324.73 per month $2,209.52 Principal & Interest $0.00 Property Tax (data not provided by mls) $115.21 Homeowner's Insurance
6410 Royce Drive | MLS# 20263268
This single family home located at 6410 Royce Drive, Marblehead, OH 43440 is currently listed for sale with an asking price of $395,000. This property was built in 2007 and has 3 bedrooms and 2 full baths with 2090 sq. ft. Royce Drive is located within the Danbury school district. Search Marblehead real estate on anthonyblackmon.ikeyrealty.com today.