
BEDS2
BATHS2 full
SQUARE FEET1,350
MLS#1897083
STATUSActive
PROPERTY TYPEResidential - Condominium
SCHOOLLakota
Property Description
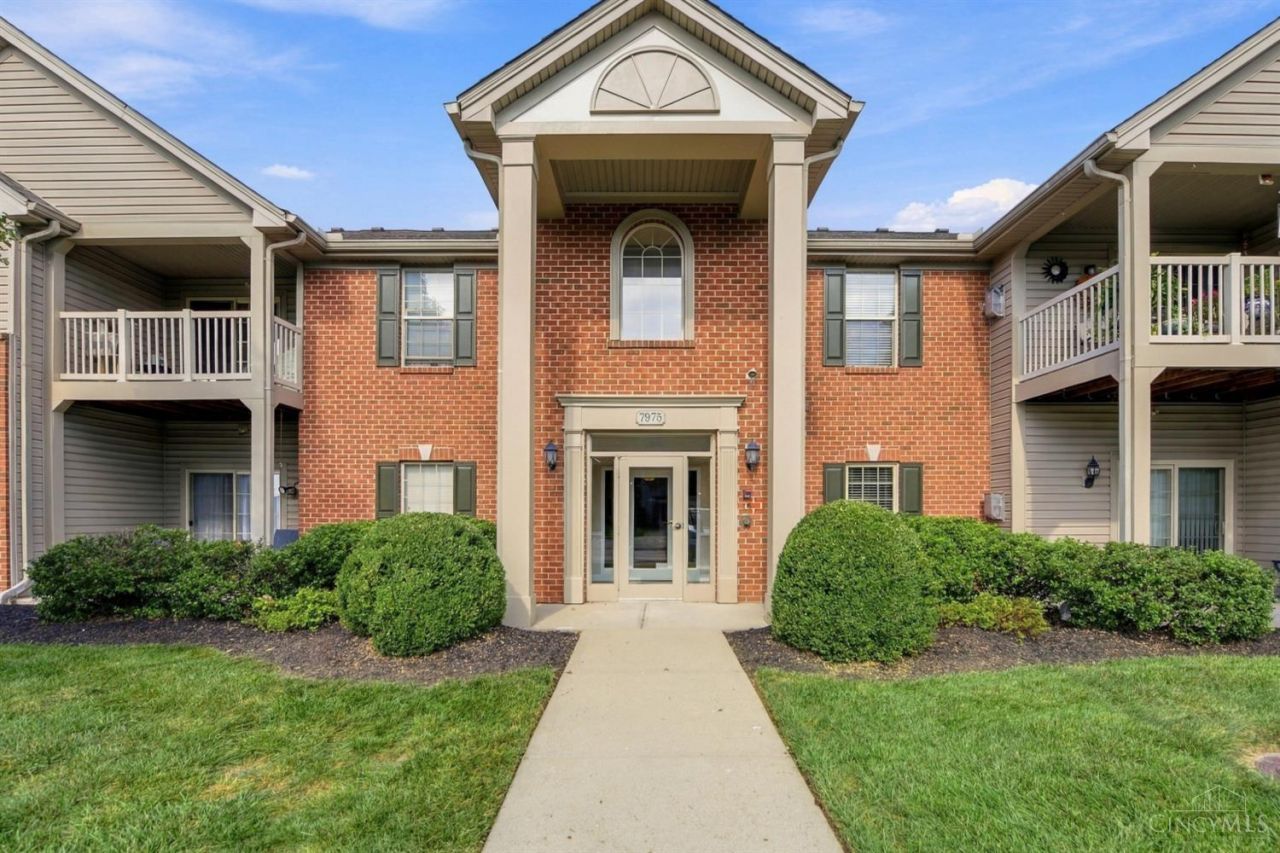
Skip the weekend chore list and start enjoying the good life! This beautifully maintained Pinnacle Point 1350 sq ft condo offers zero steps first-floor living, your own secure access to the building 1 car garage, and major updates already taken care of including a brand-new 2026 roof and 2022 HVAC. Bamboo hardwood floors, recessed lighting, and a ceiling fan highlight the open living and dining area. The kitchen features white cabinetry, butcher block countertops, a stone-look backsplash, and a full pantry. Unwind in the primary suite with a tray ceiling, walk-in closet, and private bath with walk-in shower. A second bedroom or den with French doors offers flexibility for guests, a home office, or hobbies. In-unit laundry adds everyday convenience. Step onto your private patio overlooking the community grounds, then enjoy the pool, tennis court, fitness center, clubhouse, and pond. Less upkeep, more amenities, and a convenient West Chester location. Your next chapter starts here.
Property Features
Property Type: Residential - Condominium
Basement: None
Cooling: Ceiling Fans, Central Air
Garage: 1
Heating: Forced Air, Gas
Home Style: Ranch
Roof Type: Shingle
Stories: 1.0
Taxes: $2,940
Year Built: 2006
Amenities
9Ft + Ceiling
Tray Ceiling
French Doors
Tennis Court
Feature Descriptions
Appliances: Microwave, Oven/Range, Dishwasher, Refrigerator, Dryer, Washer
Association Includes: MaintenanceExterior, Sewer, Water, Clubhouse, ExerciseFacility, LandscapingUnit, Pool, ProfessionalMgt, Tennis
Association Name: Stonegate Properties
Condo: Levels 1-3
Exterior: Brick
Features: Common Hallway Entry, Pets Allowed
Foundation: Poured
Garage/Carport: Garage Attached
Gas: Natural
HOA Fee: 435/Monthly
HOA Y/N: 1
Kitchen: Pantry, Cork/Bamboo Floor, Eat-In, Wood Cabinets
Mechanical Systems: Fire Sprinkler
Parcel #: M5620435000178
Parking: Open Lot
Primary Bathroom: Built-In Shower Seat, Shower, Cork/Bamboo Floor
Primary Bedroom: Bath Adjoins, Walk-in Closet, Wall-to-Wall Carpet
Rooms Total: 7
Sewer: Public Sewer
Tax Abatement: No
Unit Entry Level: 1
Water: Public
Water Heater: Gas
Window Features: Insulated, Vinyl
Room Sizes
Primary Bedroom: 16 X 17 Level - 1
Bedroom 2: 12 X 12 Level - 1
Dining Room: 9 X 10 Level - 1
Living Room: 26 X 16 Level - 1
Laundry Room: 5 X 9 Level - 1
Local Schools
School District: Lakota
Listed By / Shown By
Listed By
Agency Name: Coldwell Banker Realty, Anders
Agent Name: Mike McEntush
Agency Phone: 513-474-5000

Shown By
Agent Name: Tony Blackmon
Agent Phone: (330) 685-2220
Agency Title: Key Realty

Estimate Your Payment
Estimated Payment
$ 1,833.46 per month $1,509.74 Principal & Interest $245.00 Property Tax $78.72 Homeowner's Insurance
7975 Pinnacle Point Drive, Unit 102 | MLS# 1897083
This condo located at 7975 Pinnacle Point Drive, Unit 102, West Chester, OH 45069 is currently listed for sale with an asking price of $269,900. This property was built in 2006 and has 2 bedrooms and 2 full baths with 1350 sq. ft. Pinnacle Point Drive, Unit 102 is located within the Lakota school district. Search West Chester real estate on anthonyblackmon.ikeyrealty.com today.