
BEDS6
BATHS2 full 1 partial
SQUARE FEET2,282
MLS#1884613
STATUSActive
PROPERTY TYPEResidential - Single Family
SCHOOLOak Hills
Property Description
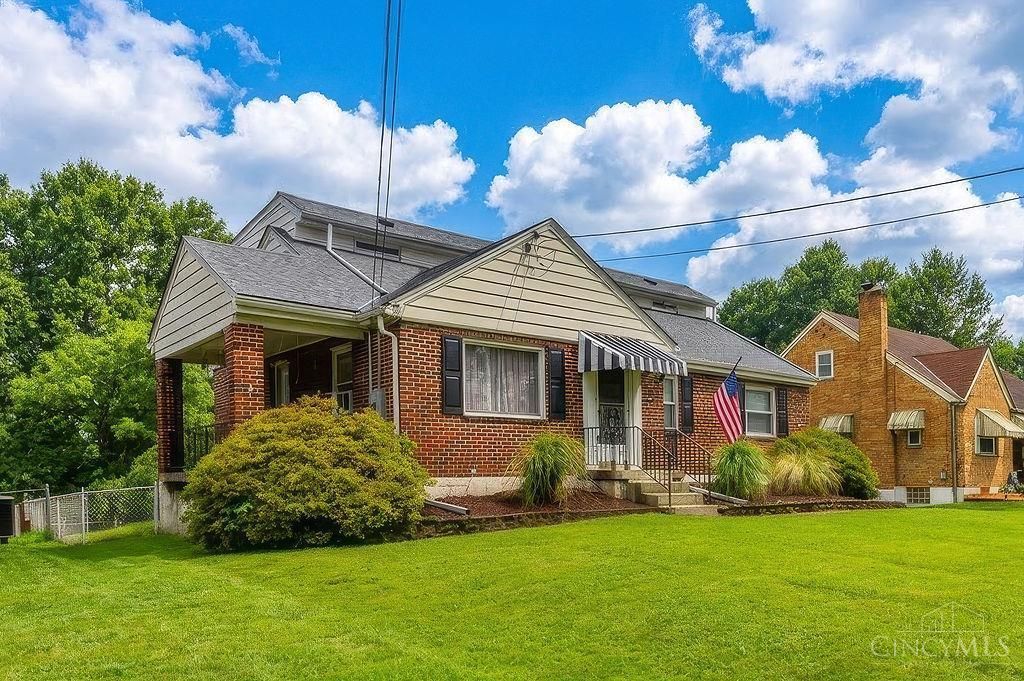
Large 2,200 sq ft home. 6 bedroom, 2 1/2 baths. Originally a cape cod. 2nd floor remodeled into 3 bedroom and full bath, 2 story home. New roof, new electric panel and service. Would make a great open living room and kitchen area, with open stairs to lower level. 2 car oversized garage in rear of home with extra rear parking. Fenced level yard for playset or pool. Needs some updating and TLC.
Property Features
Property Type: Residential - Single Family
Basement: Yes
Basement: Full
Cooling: Window Unit
Garage: 2
Heating: Baseboard, Electric
Home Style: Traditional
Lot Size: 65 x 150
Roof Type: Shingle, Membrane
Stories: 2.0
Taxes: $2,980
Year Built: 1947
Amenities
Covered Deck/Patio
Porch
Feature Descriptions
Access: County Road
Appliances: Dishwasher, Oven/Range, Refrigerator
Basement Fatures: Part Finished, Walkout, Glass Blk Wind
Days on Site: 9
Exterior: Aluminum Siding, Block, Brick
Family Room: Walkout, Wall-to-Wall Carpet, Panel Walls
Fencing: Metal
Foundation: Block
Garage/Carport: Built in, Oversized, Rear
Gas: Natural
Kitchen: Eat-In, Walkout, Wood Cabinets, Wood Floor
Lot Dimensions: 65 x 150
Miscellaneous: 220 Volt, Ceiling Fan, Smoke Alarm
Parcel #: 5500171008800
Parking: Off Street, On Street
Primary Bathroom: Tub w/Shower
Primary Bedroom: Wood Floor
Rooms Total: 9
Sewer: Public Sewer
SQFT Basement: 1268
Tax Abatement: Yes
Topography: Level
Water: Public
Water Heater: Gas
Window Features: Aluminum, Double Hung
Room Sizes
Primary Bedroom: 13 X 10 Level - 1
Bedroom 2: 13 X 12 Level - 1
Bedroom 3: 12 X 10 Level - 1
Bedroom 4: 13 X 15 Level - 2
Bedroom 5: 15 X 11 Level - 2
Entry: 5 X 4 Level - 1
Family Room: 22 X 18 Level - Lower
Living Room: 18 X 12 Level - 1
Laundry Room: 14 X 10 Level - Lower
Local Schools
School District: Oak Hills
Listed By / Shown By
Listed By
Agency Name: Hoeting, REALTORS
Agent Name: Stephen Florian
Agency Phone: 513-451-4800

Shown By
Agent Name: Tony Blackmon
Agent Phone: (330) 685-2220
Agency Title: Key Realty

Estimate Your Payment
Estimated Payment
$ 1,719.09 per month $1,397.87 Principal & Interest $248.33 Property Tax $72.89 Homeowner's Insurance
5517 Karen Avenue | MLS# 1884613
This single family home located at 5517 Karen Avenue, Green Township, OH 45248 is currently listed for sale with an asking price of $249,900. This property was built in 1947 and has 6 bedrooms and 2 full and 1 partial baths with 2282 sq. ft. Karen Avenue is located within the Oak Hills school district. Search Green Township real estate on anthonyblackmon.ikeyrealty.com today.